
0799 9983 913
The Walled Garden
Inspired by the Victorian greenhouse design
Heritage Building Architect Services

The Brief
The client commissioned tfh architecture to design a bespoke dwelling within the historic walled garden of Downing Hall.
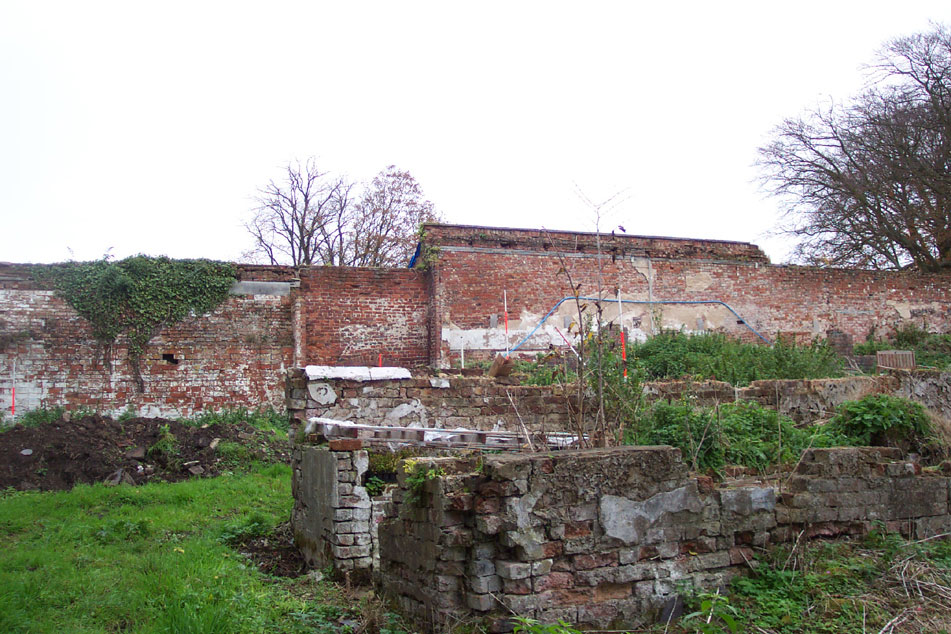 Before
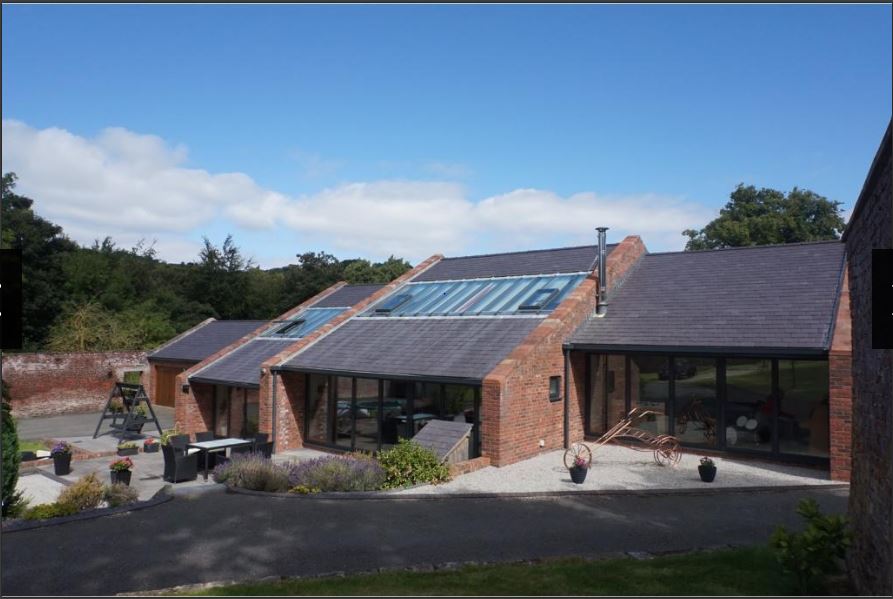
After
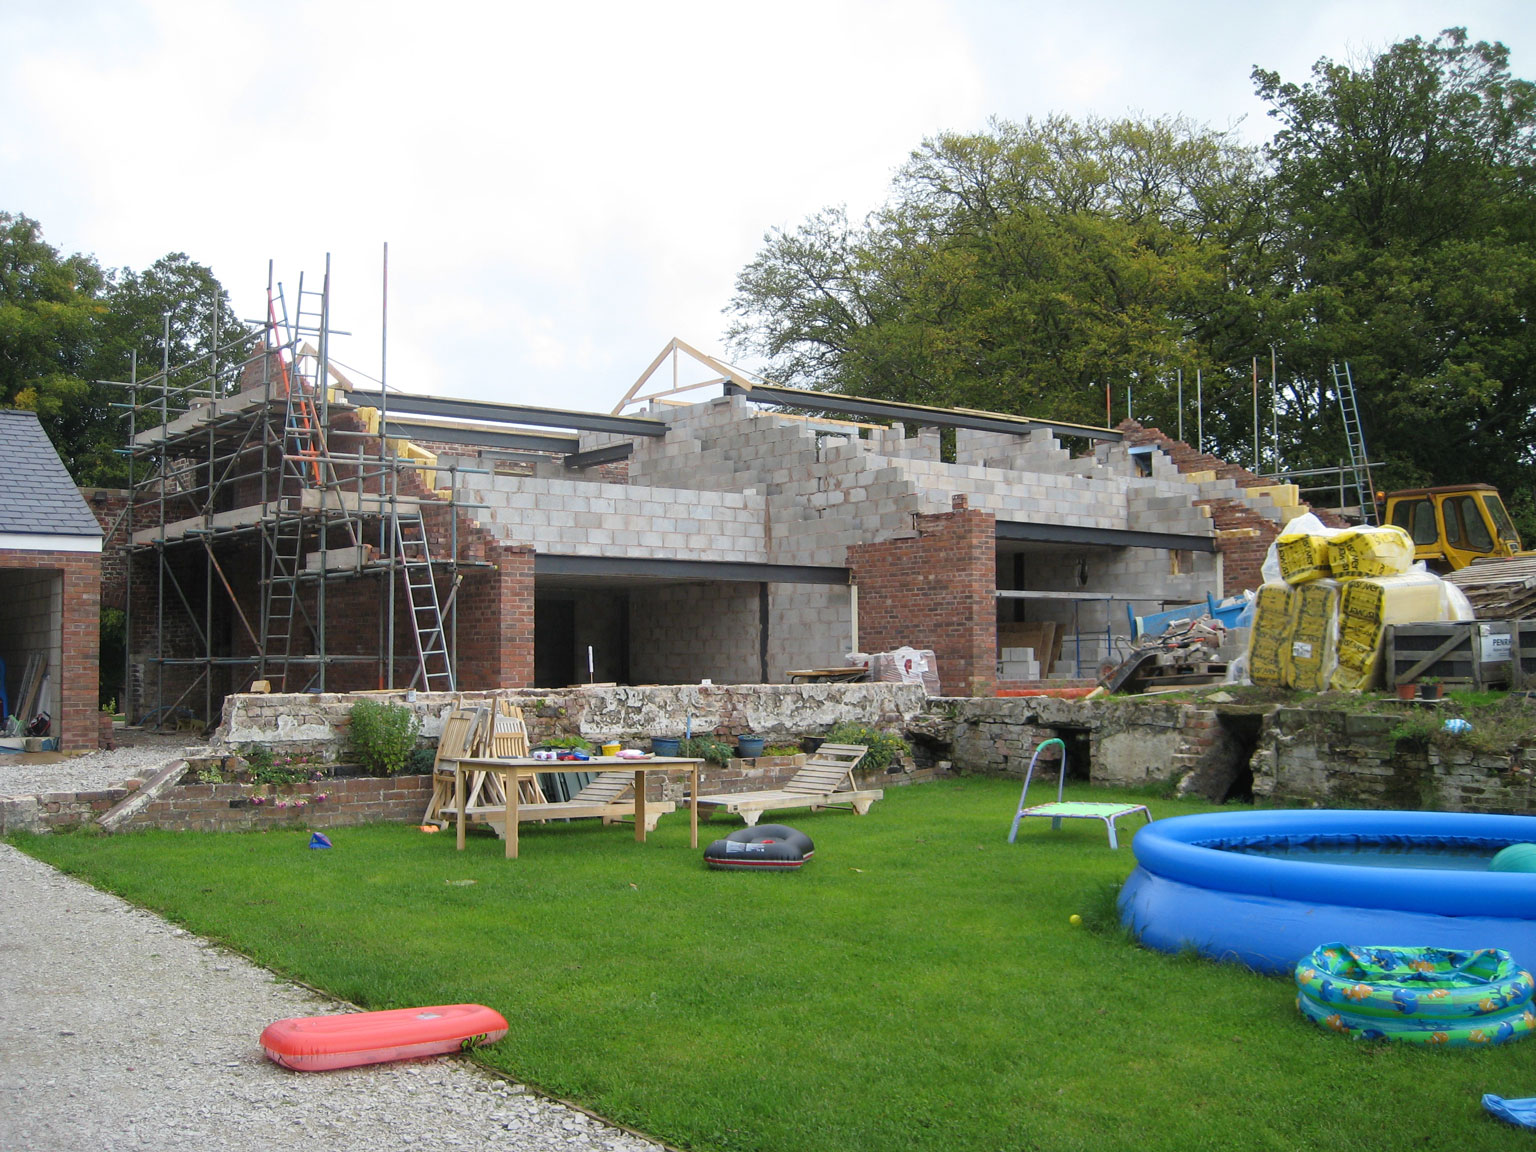
Before
After
The Solution
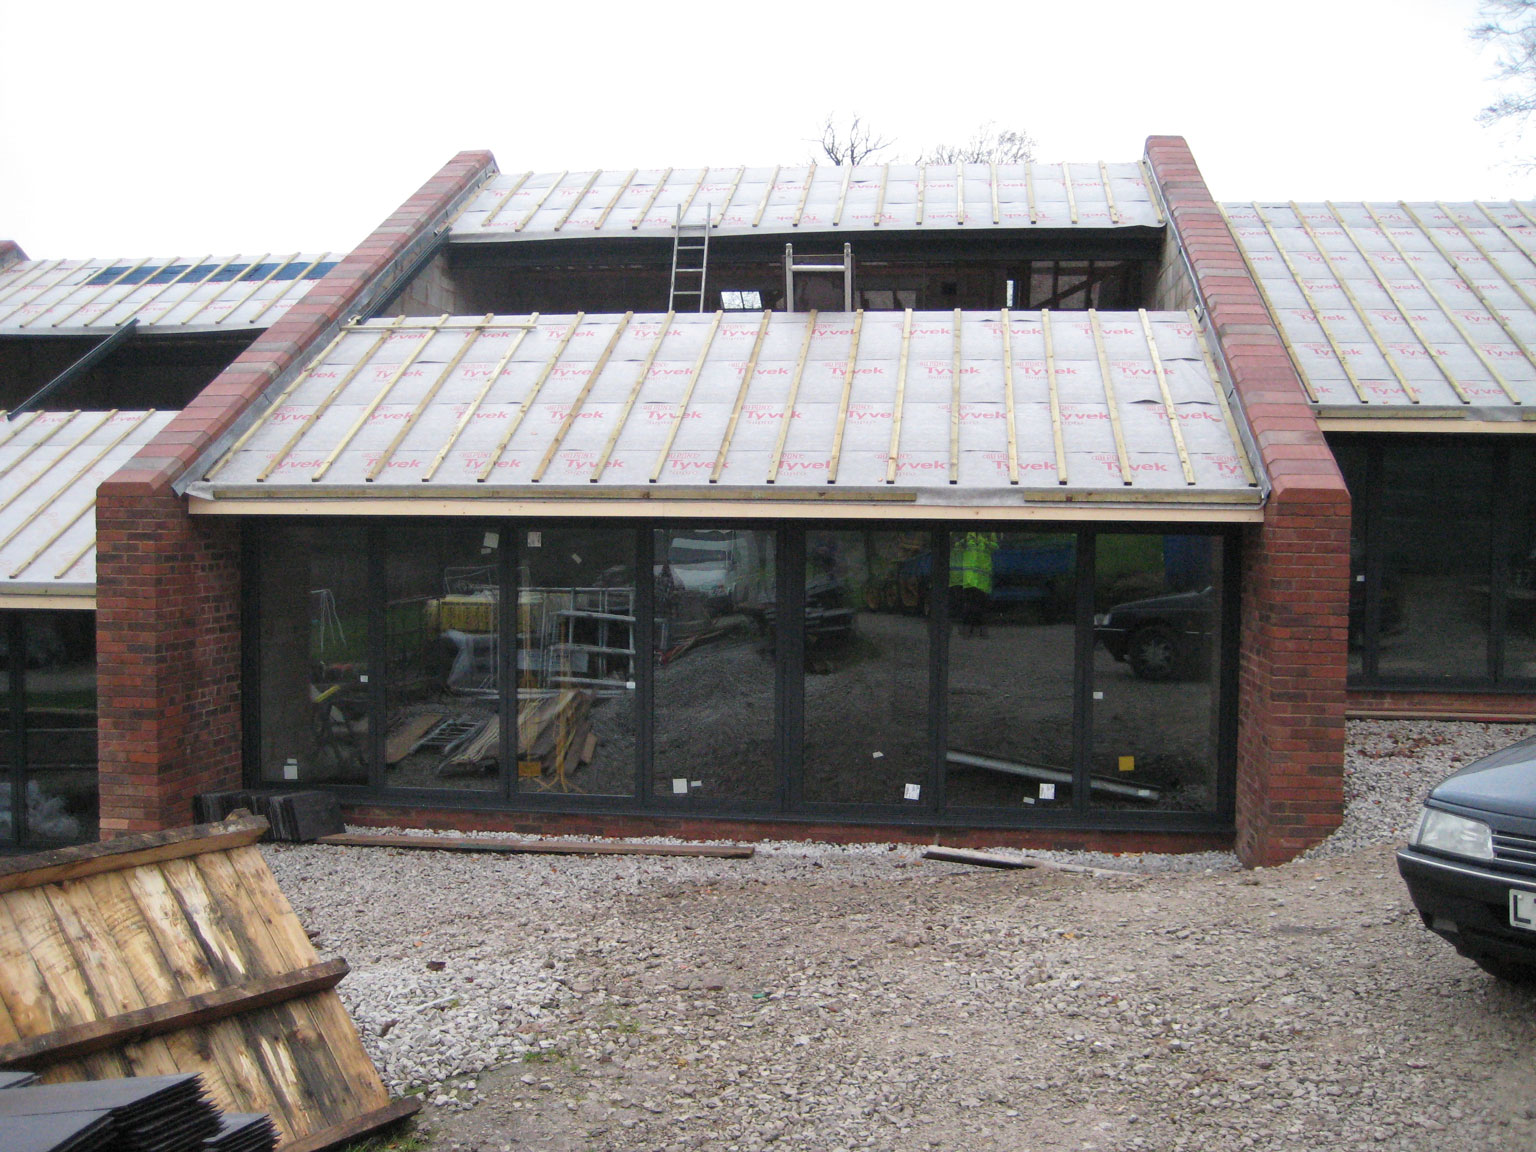
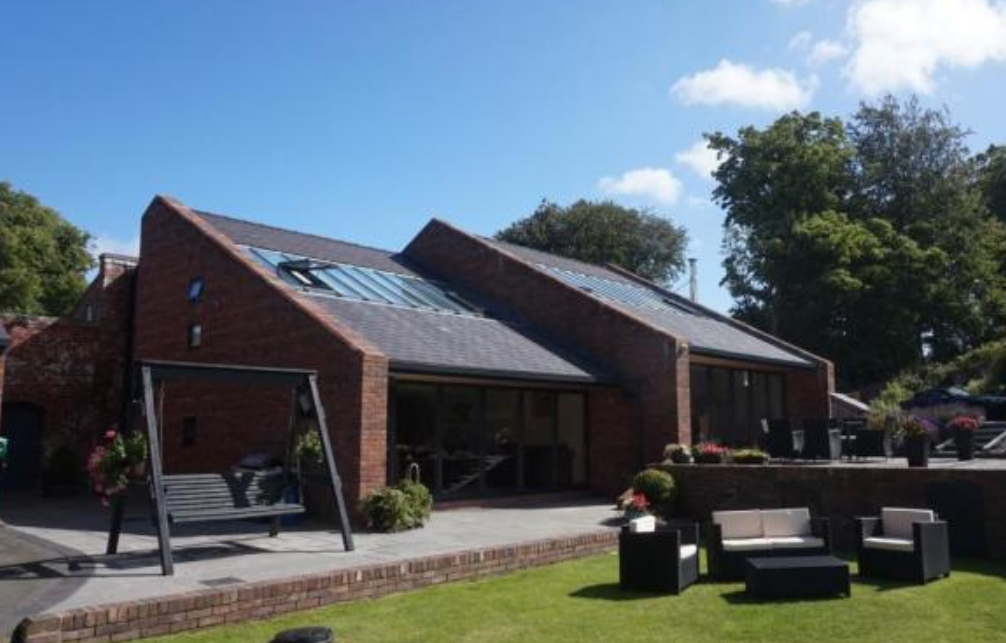
Inspired by the Victorian greenhouse design that once ran along the garden wall, the project utilized an old potting shed to the north and positioned the new dwelling south of the wall.
The existing garden wall was conserved and now forms the circulation spine of the house. Brick materials and bonding were chosen to match the existing vernacular, complemented by slate roofing.
The project was developed in close consultation with the Design Commission for Wales.
Services provided
- Inception Meeting
- Site Survey
- 3D Visualisations
- Planning Application
- Design Commission for Wales Consultations
- Building Control Application
- Tender Documents

Book a free consultation.
Contact us
0799 9983 913