
0799 9983 913
School House
Utilising old outbuildings
Home Extension
The Brief
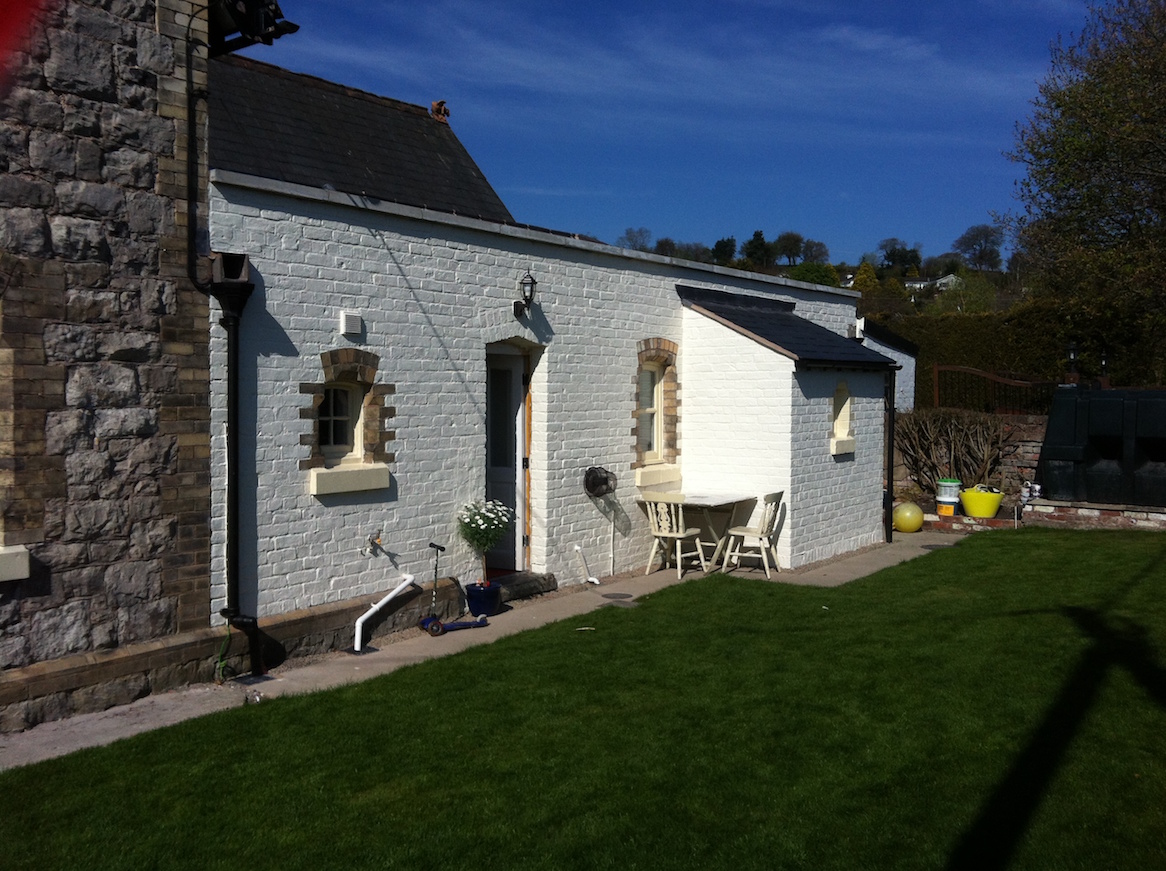
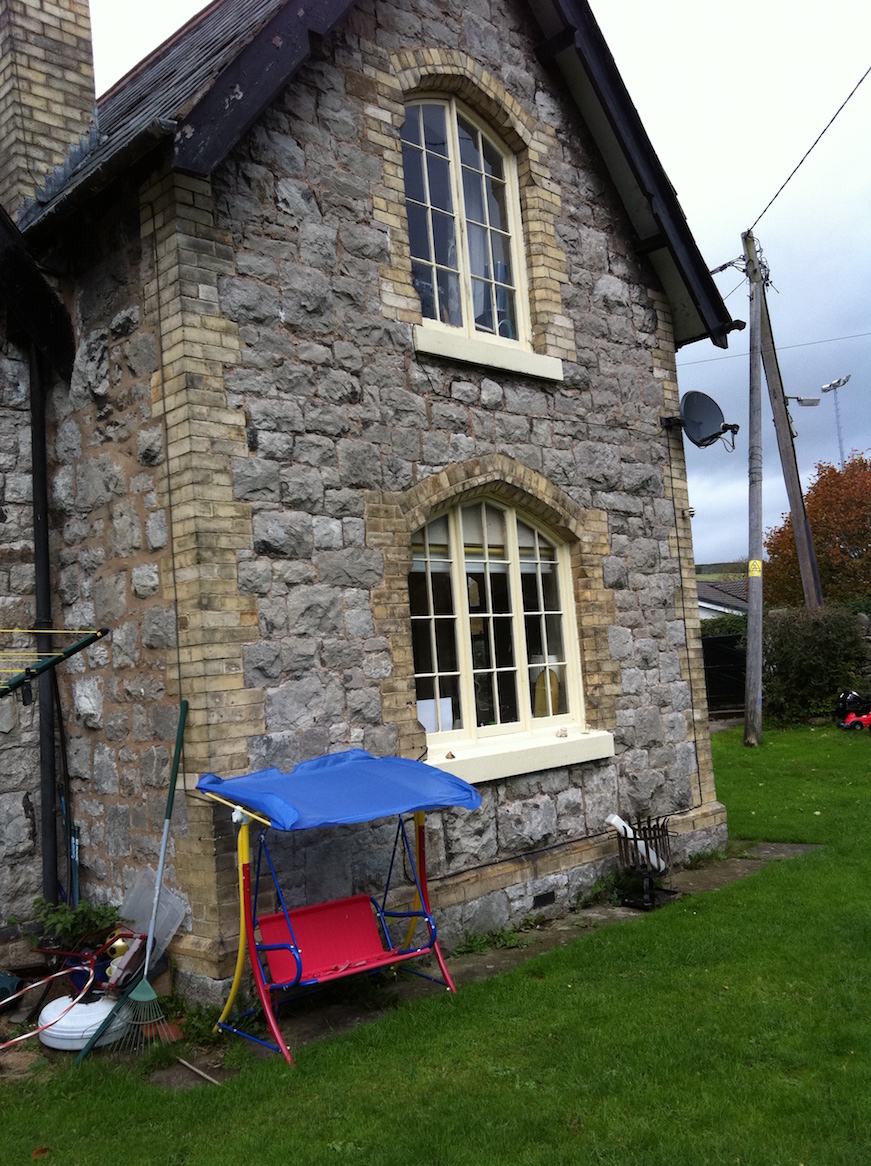
We aim to provide additional bedroom and kitchen accommodation utilising the old school yard and toilet block.
 Before
 After
After
The Solution
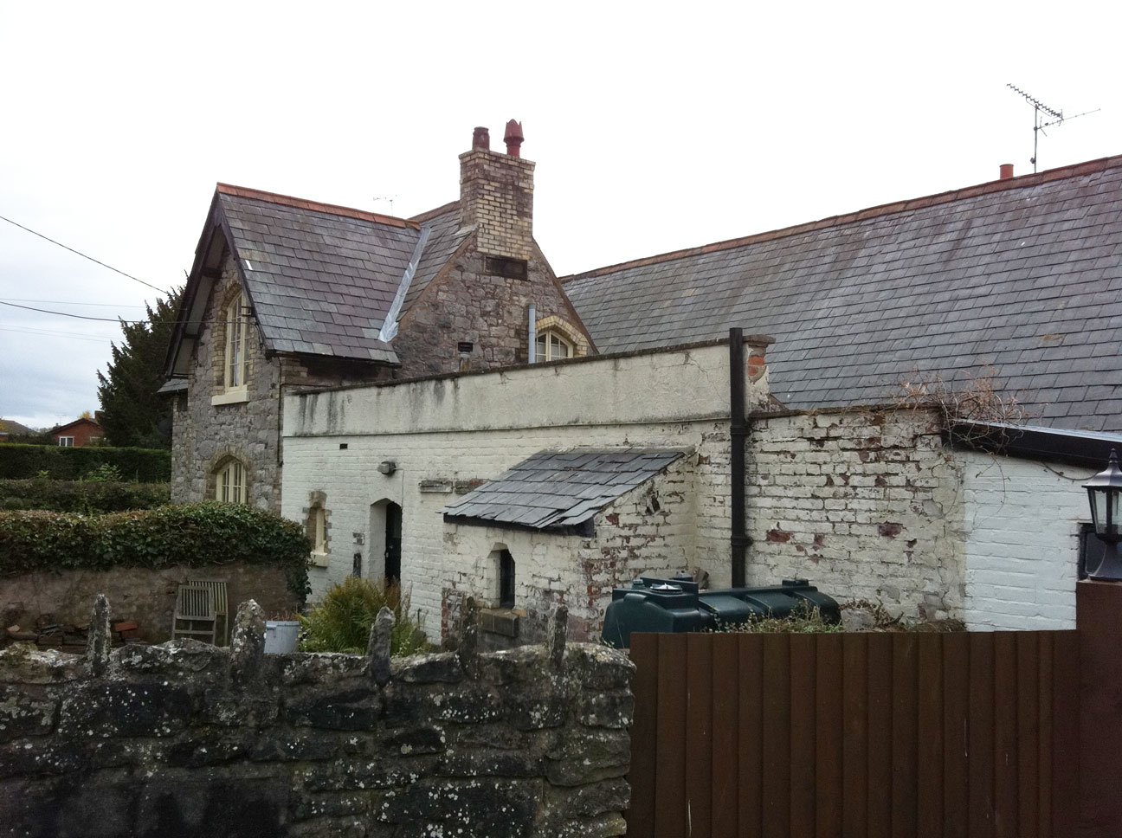
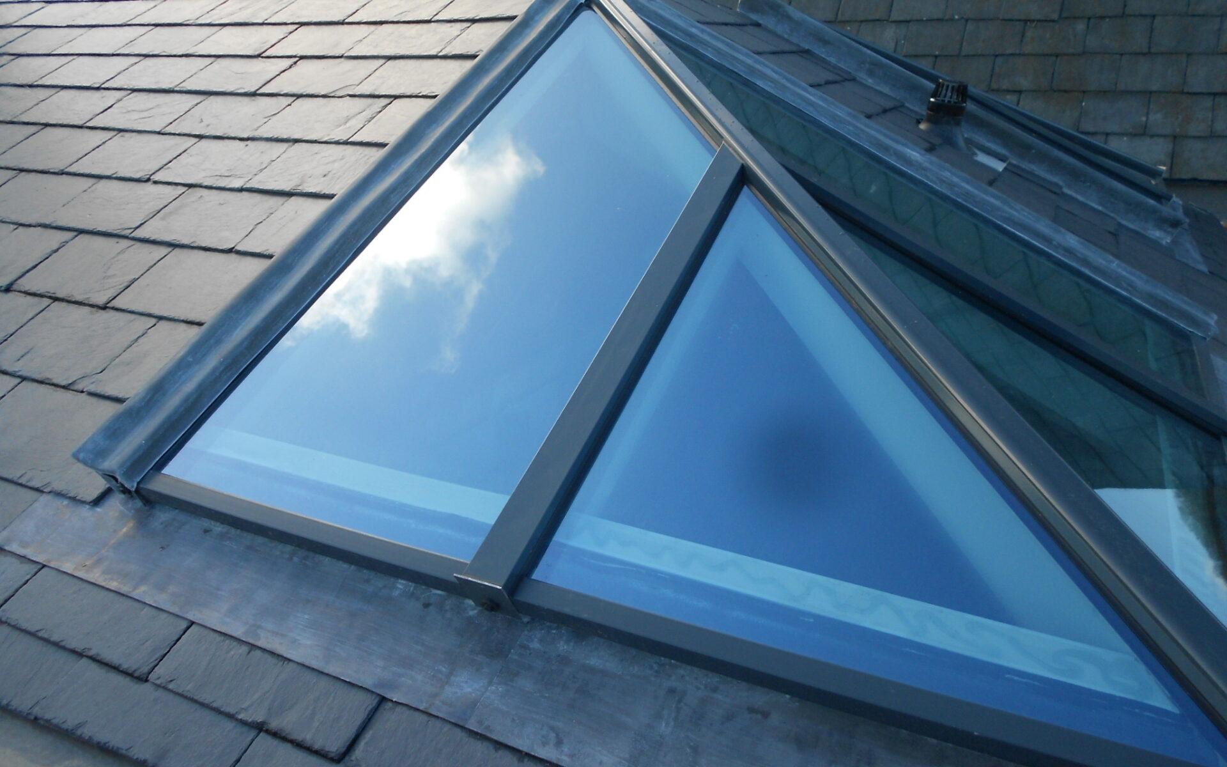
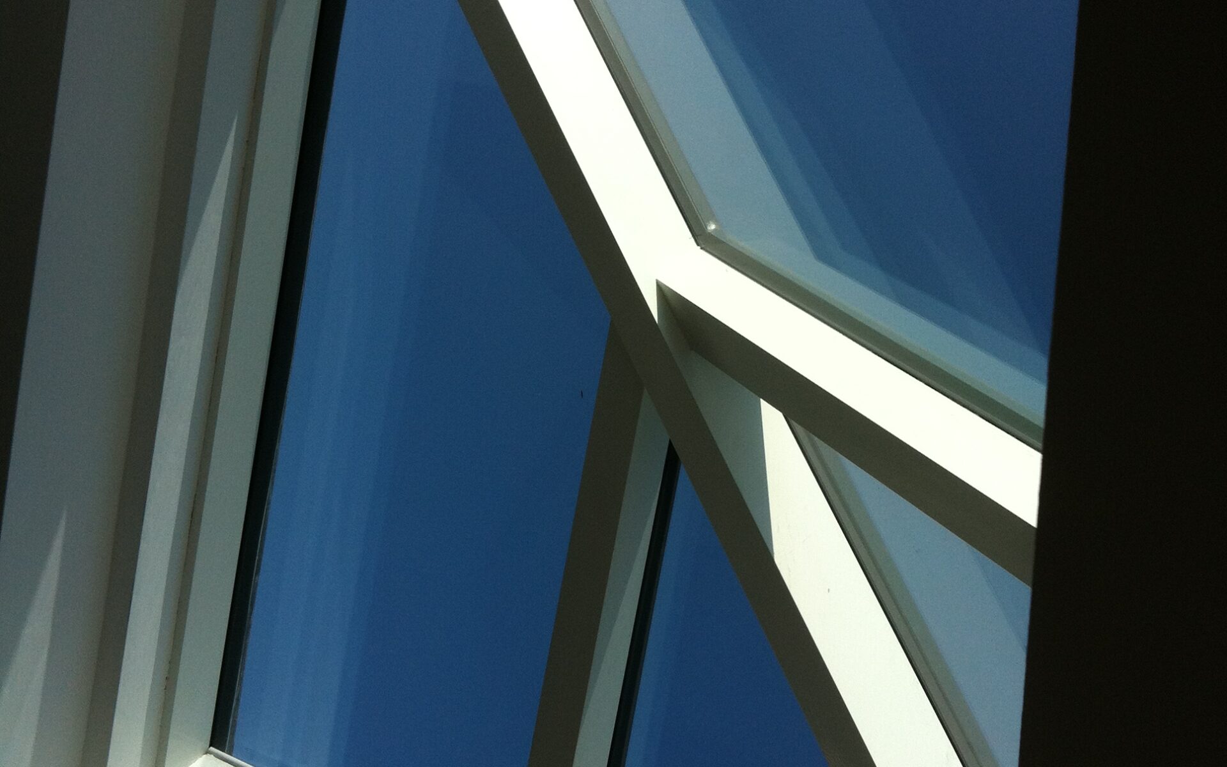
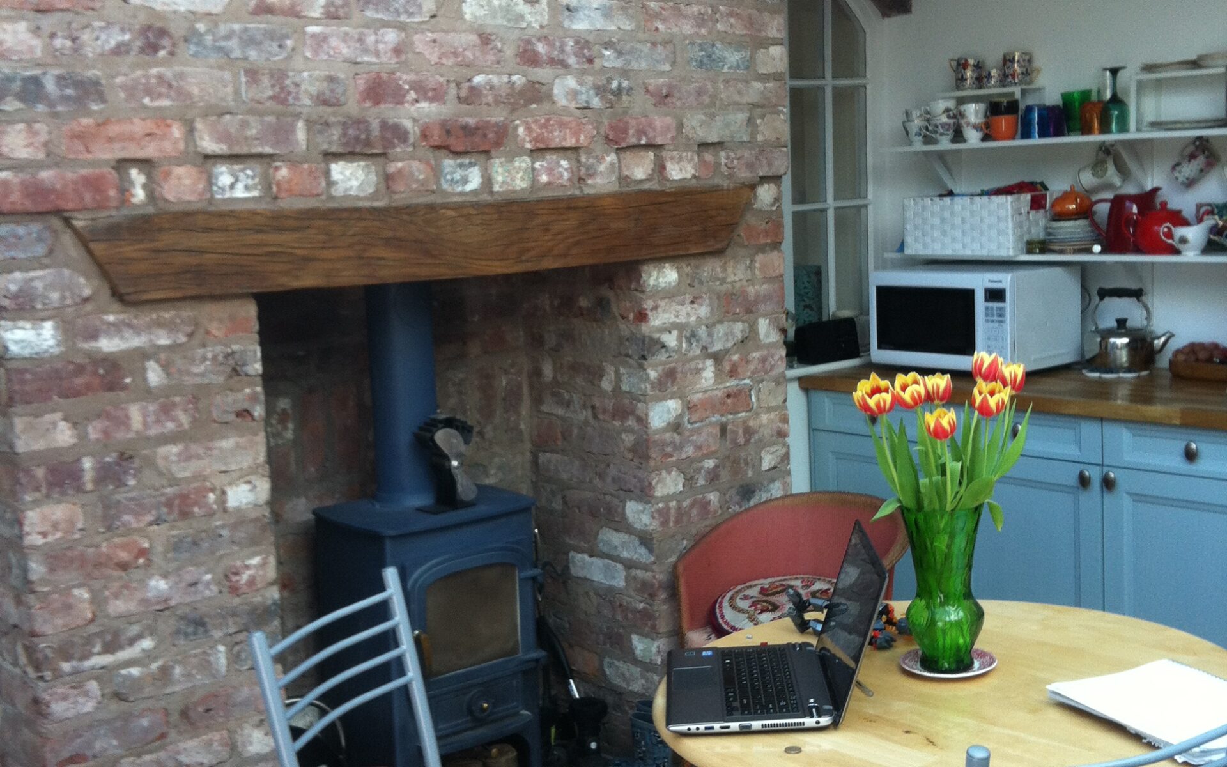
Our solution involves demolishing the existing toilets and creating new accommodations within the existing courtyard. The front-facing parapet wall and lean-to extension are conserved and integrated into the new development. The kitchen and bedroom are top-lit using aluminum roof glazing systems.
Servixes
- Inception meeting for project planning
- Comprehensive site survey
- 3D visualisations of the project
- Planning application services
- Building control application management
- Tender documents preparation
- Site inspection services
- Completion and evaluation

Book a free consultation.
Get in touch
0799 9983 913