
0799 9983 913
Picton Hall
Glazed Oak Frame Link
Grade II Listed Building Extension and Refurbishment

The Brief
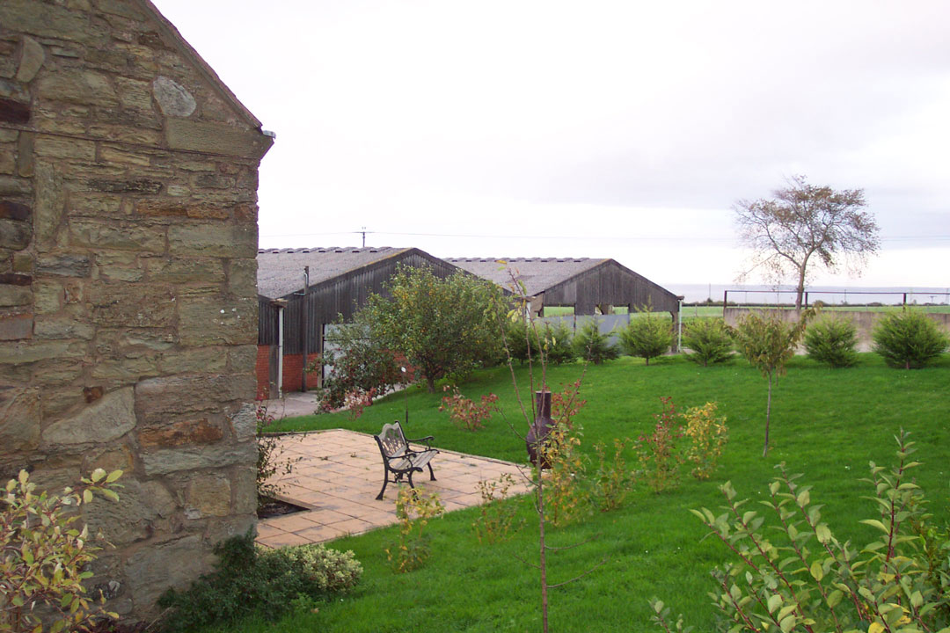
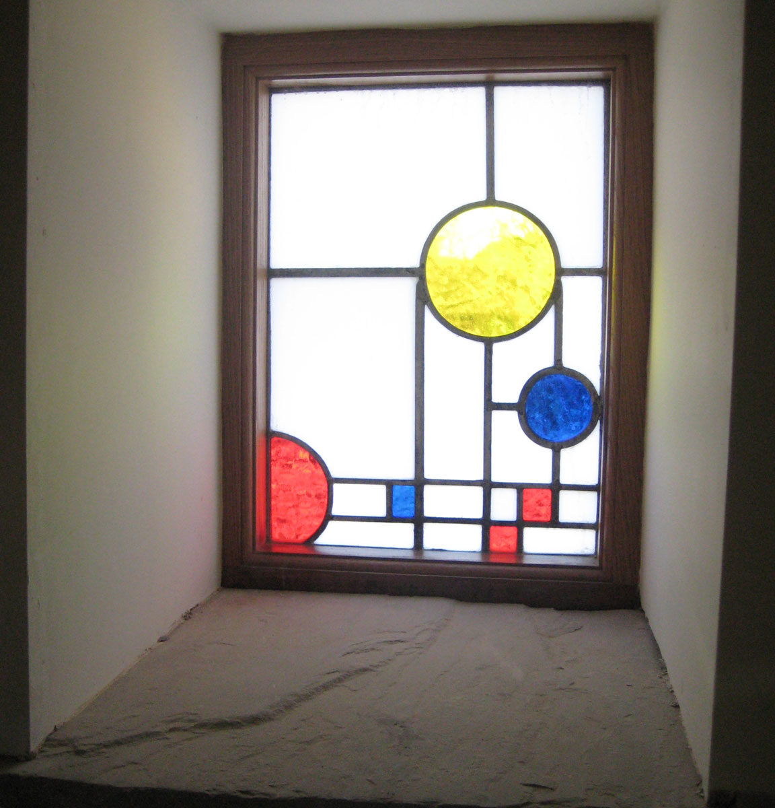
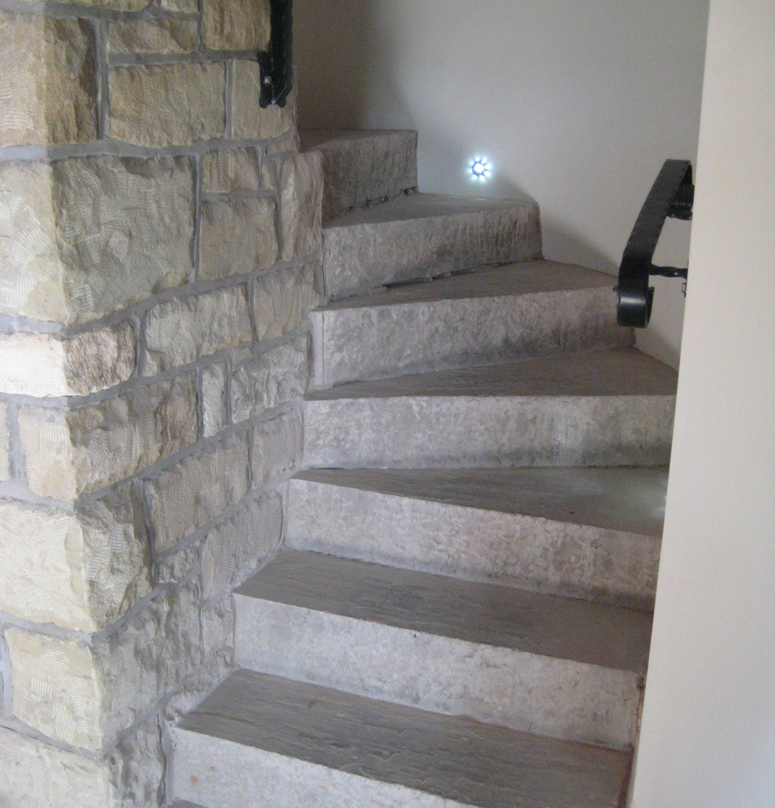
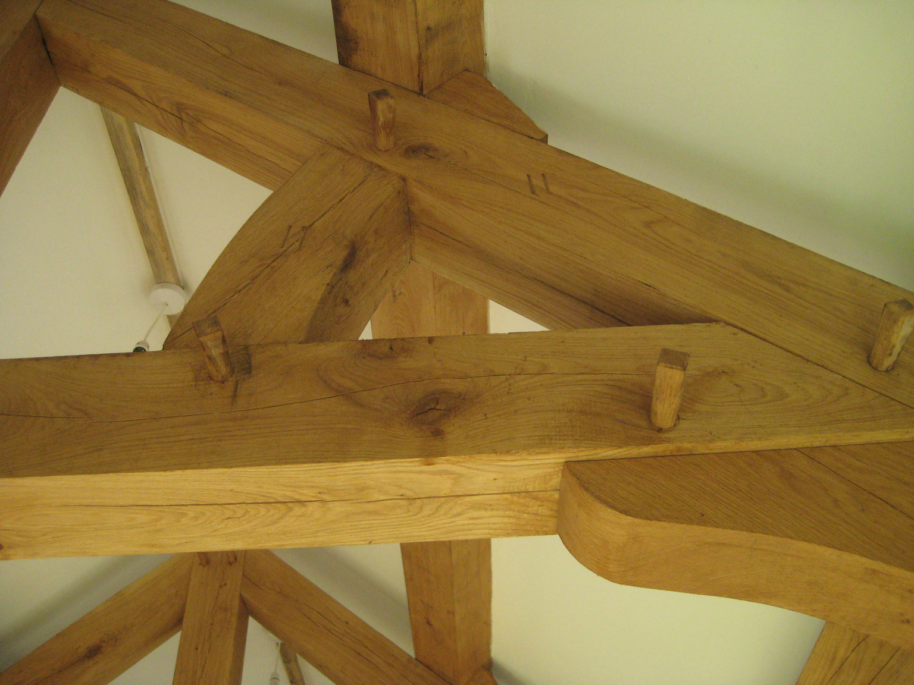
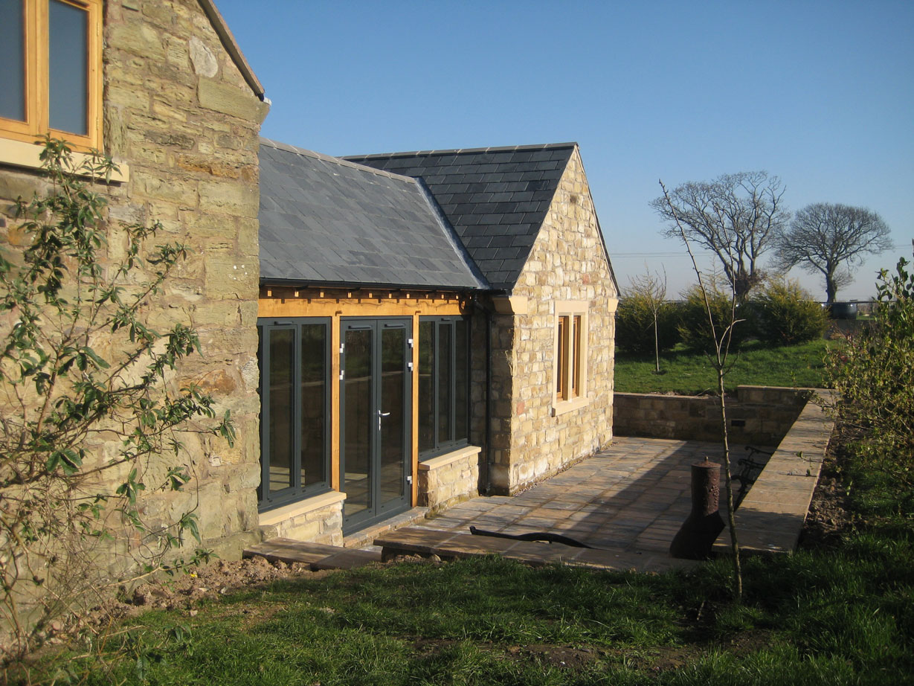
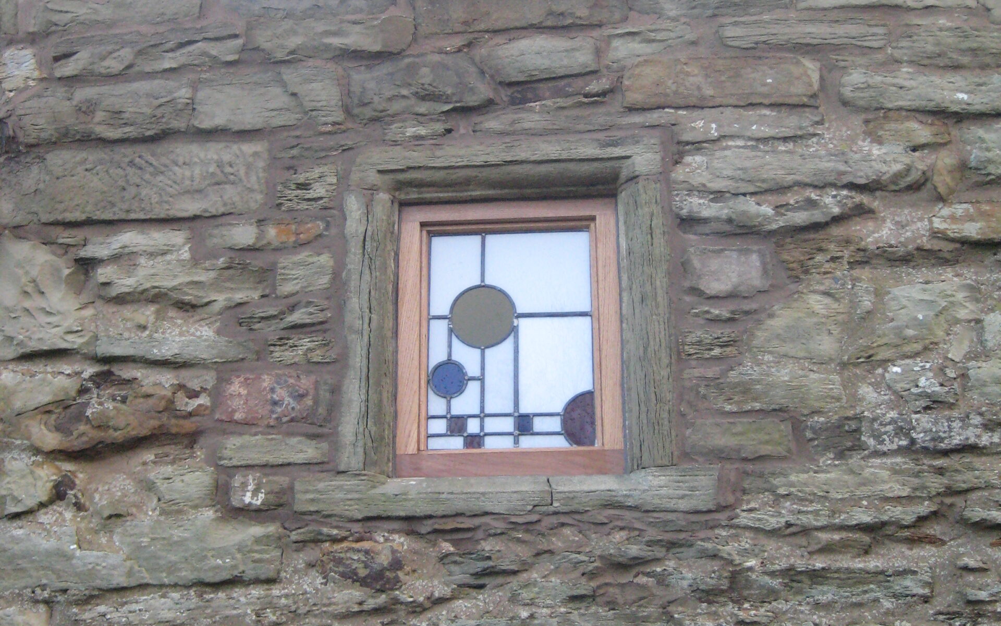
The objective was to provide additional ground floor bedroom accommodation to a Grade II listed building. The project required the construction of a glazed oak frame link between the new bedroom extension and the existing dwelling, utilizing local stone walls and a slate roof. The goal was to match the existing vernacular using traditional local building materials and construction techniques. Additionally, the project involved refurbishing the existing spiral staircase and designing a new stained glass window.
 Before
After
Before
After
The Solution
The solution included constructing a glazed oak frame link between the new bedroom extension and the existing dwelling, featuring local stone walls and a slate roof. This approach ensured that the new addition seamlessly blended with the original structure, maintaining the historical integrity and aesthetic appeal of the grade II listed building.
The project also focused on refurbishing the existing spiral staircase, preserving its charm while ensuring its safety and functionality. Additionally, a new stained glass window design was created, adding a unique and artistic element to the building that complements its traditional character.
This careful attention to detail not only enhanced the visual appeal but also respected the heritage of the property.
Services provided
- Inception meeting
- Site survey
- Condition survey
- Sketch scheme
- Planning application
- Listed building consent
- Building control application
- NBS Specification
- Tender documents
- Tender action
- Site inspection

Book a free consultation.
Contact us
0799 9983 913