
0799 9983 913
Holywell Football Club
design & development of a new 500-seater stadium
Holywell Football Club design

The Brief
Holywell Town Football Club, in line with their progressive rise through the football league, commissioned tfh architecture to prepare an architect’s feasibility study for the regeneration of their existing facilities. The club aimed to enhance their infrastructure to support their growth and provide a better experience for fans and players alike.
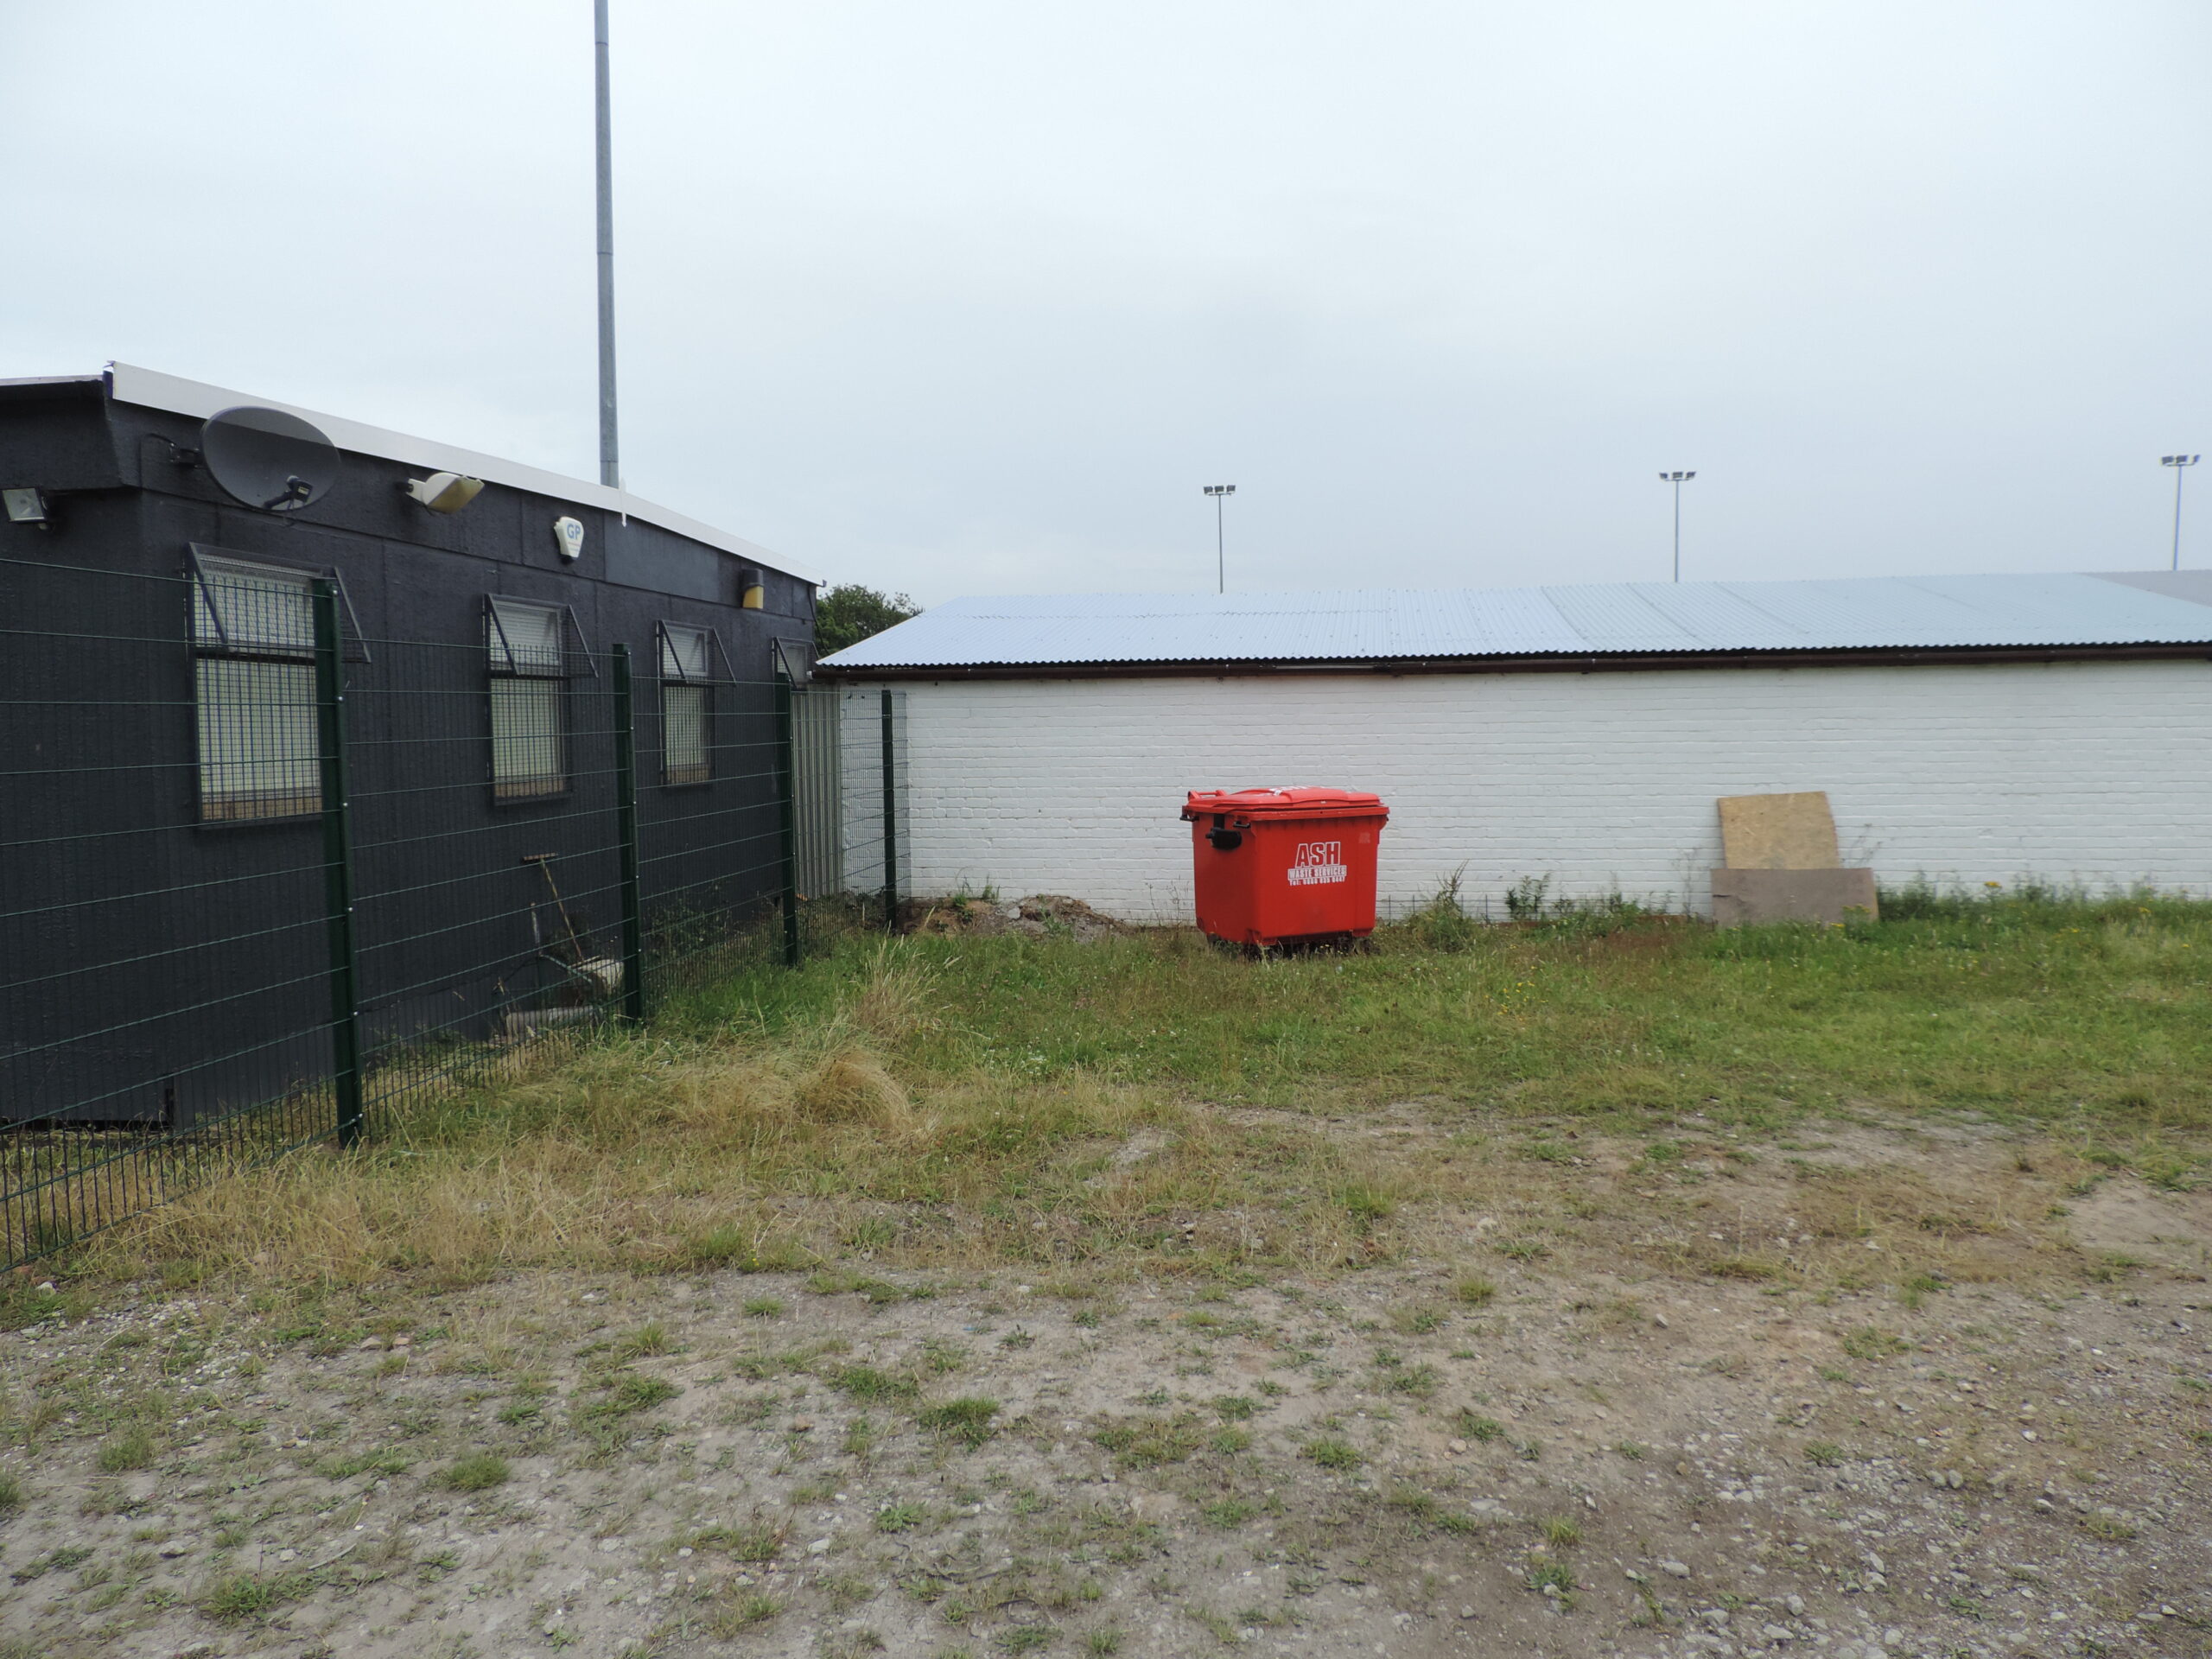 Before
 After
After
The Solution
tfh architecture proposed a comprehensive plan to revitalise Holywell Town Football Club’s facilities. The key solution was the design and development of a new 500-seater stadium. This state-of-the-art stadium includes modern changing facilities, club rooms, offices, and private boxes. Additionally, the plan incorporates new pitch floodlighting and an international Futsal training ground, ensuring the club meets both local and international standards.
Services provided
- Inception meeting
- Site Survey
- Feasibility study


Book a free consultation.
Contact tfh architecture
0799 9983 913