
0799 9983 913
Architectural Drawings and Specifications
03. Detail
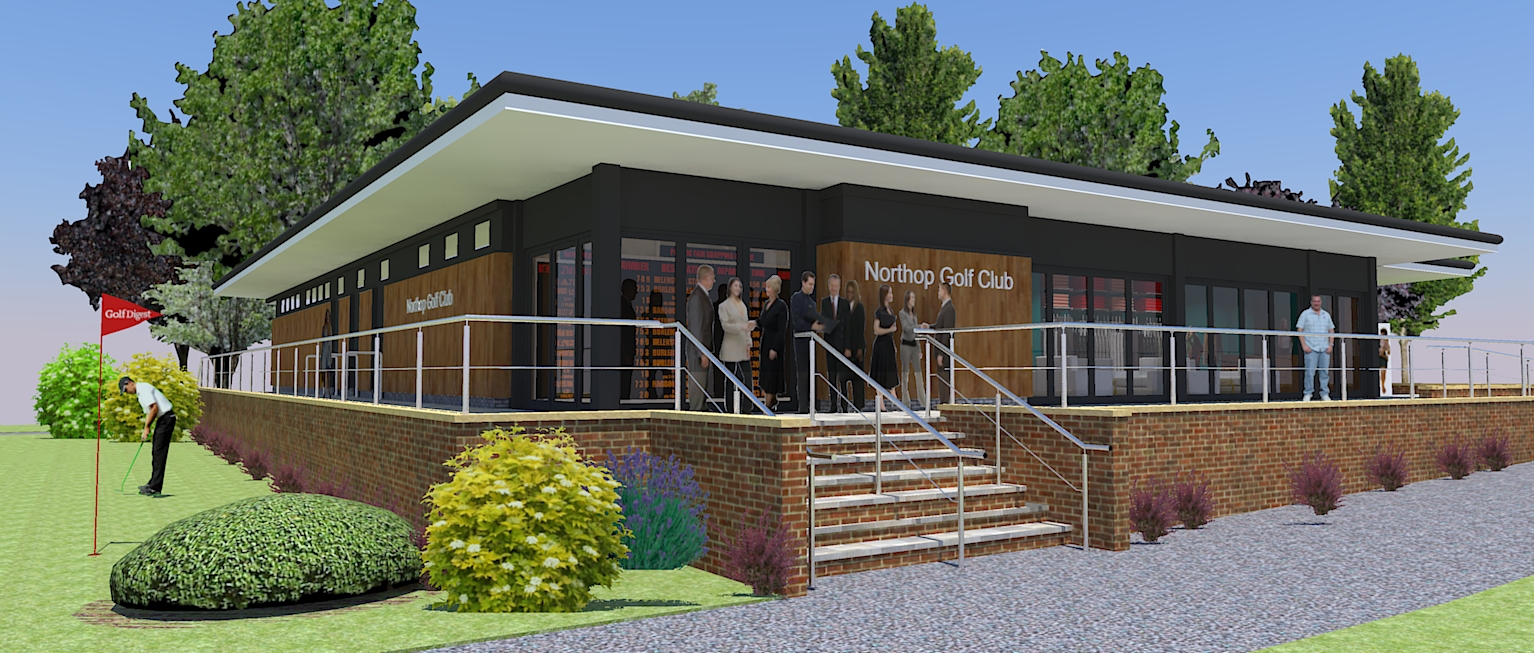
We take pride in the quality of our work. Comprehensive detail architectural drawings and specifications are prepared for statutory approvals and tender purposes.
On receipt of planning approval we can proceed with the detail construction drawings leasing with any specialist sub-contractors, suppliers or consultants required to complete the project. On completion of the construction drawings, we can apply for statutory approvals such as Building Control and waste water regulations. Detail comprehensive specification documents are produced convening a clear and concise understanding of your requirements to the nominated contractor reducing the risk of additional costs on site.
Tenders can be issued to include drawings, schedules and specification of materials and workmanship to approved contractors, subcontractors and suppliers to provide a fixed tender cost for your project. It is important that your builder has sufficient detail in order to tender and construct the work to your exact specification and requirements.
Once a suitable contractor has been acquired we can then proceed to form an agreement in the form of a legally binding contract for the works.
Overview
- Comprehensive detailed drawings prepared
- Detailed specifications prepared
- Organise sub-contractors, suppliers and consultants
- Apply for statuatory approvals
- Legal contracts drawn up
Interested in a free consultation?
Get in touch
0799 9983 913